Integrated locking function
The locking area is a local coil inside the insert.
SCREW-LOCKING WIRE INSERT
The locking action works on the screw.
Contact between the locking coil and screw thread creates frictional resistance. Consider the screw, lubrication and installation hole as one system.
DESIGNED FOR CONNECTION
Screw-locking wire inserts use a locally non-circular coil. As the screw passes through, elastic deformation creates contact pressure. This acts on the screw and does not additionally lock the insert to the parent material. Prevailing torque is distinct from final joint tightening torque.
The locking area is a local coil inside the insert.
Screw material, finish and lubrication affect performance.
Specify separate acceptance requirements for screw installation and removal resistance.
01 / STRUCTURE
The insert structure determines how screw-locking wire inserts connect and install.
A local locking coil works with the mating screw.
Confirm locking torque and acceptance conditions against the drawing.
Related product:Explore the related product →
02 / MATERIAL
These material options are discussion points; not every model is available in every combination.
Stainless steel options. Select with regard to the environment, mating screw and corrosion requirements.
A stainless steel option; confirm the grade and applicable material standard.
An option to discuss where resistance to galling is required.
A nickel-alloy option to discuss for high-temperature conditions.
Discuss weight, media and electrochemical compatibility.
Provide operating temperature, loads and material specifications.
03 / SURFACE
Consider friction, corrosion resistance and identification in the operating environment. Confirm available combinations with an engineer.
An option for controlling friction and assembly consistency.
Consider high-temperature operation and mating-thread compatibility.
A surface-treatment option for stainless steel; not equivalent to nickel plating.
Confirm friction, corrosion and temperature requirements for the selected coating system.
Helps identify models or batches; not a substitute for material documentation.
Confirm separately for the environment, applicable standards and supply requirements.
INSTALLATION
Prepare the hole before installing the insert. These seven steps show a through-hole installation, including tang break-off, recovery and inspection.
Compare tangless installation →Cutting tools, gauges and installation mandrels are shown separately
The gray section represents the parent material and hole
Tanged installations require separate tang recovery
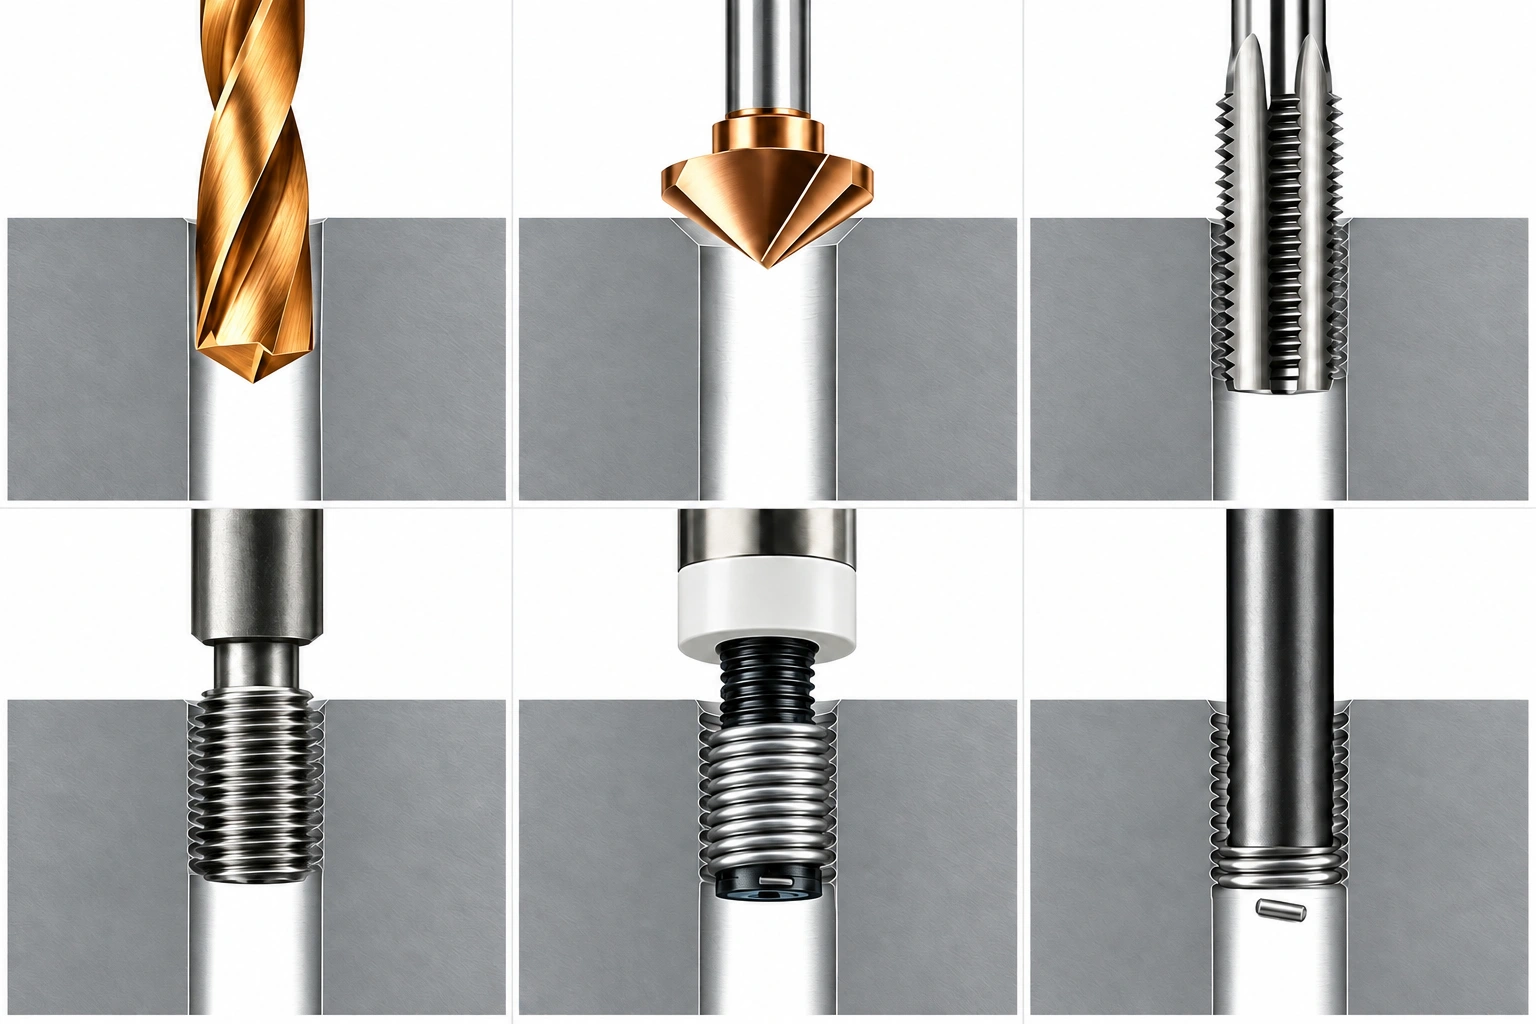
Select the drilling diameter for the thread and parent material, then drill through the workpiece. Check rear clearance and remove chips and burrs at both ends.
Steps 01–07 use a through-hole example.Chamfer and deburr the entry as specified, then inspect the through-hole exit to keep both installation and tang-recovery paths clear.
Chamfer requirements depend on the selected insert system and drawing.Use a matching STI tap to produce the installation thread. Cutting or forming must be compatible with the parent material and insert system.
A conventional screw tap of the same nominal size is not a substitute.Clean the hole and use a matching STI gauge to check the installation thread. If coating or treatment follows, reassess its dimensional effects.
This checks the installation hole before the insert is fitted.Use the matching tool to drive the tang and install to the specified depth. Avoid cross-threading, excessive compression and premature tang breakage.
Set the depth according to the drawing, entry geometry and tool depth stop.Ensure sufficient downward travel for the break-off tool. Break the tang as instructed, recover it through the hole exit and verify recovery.
Through-holes provide space for tool travel and tang removal; confirm rear access is available.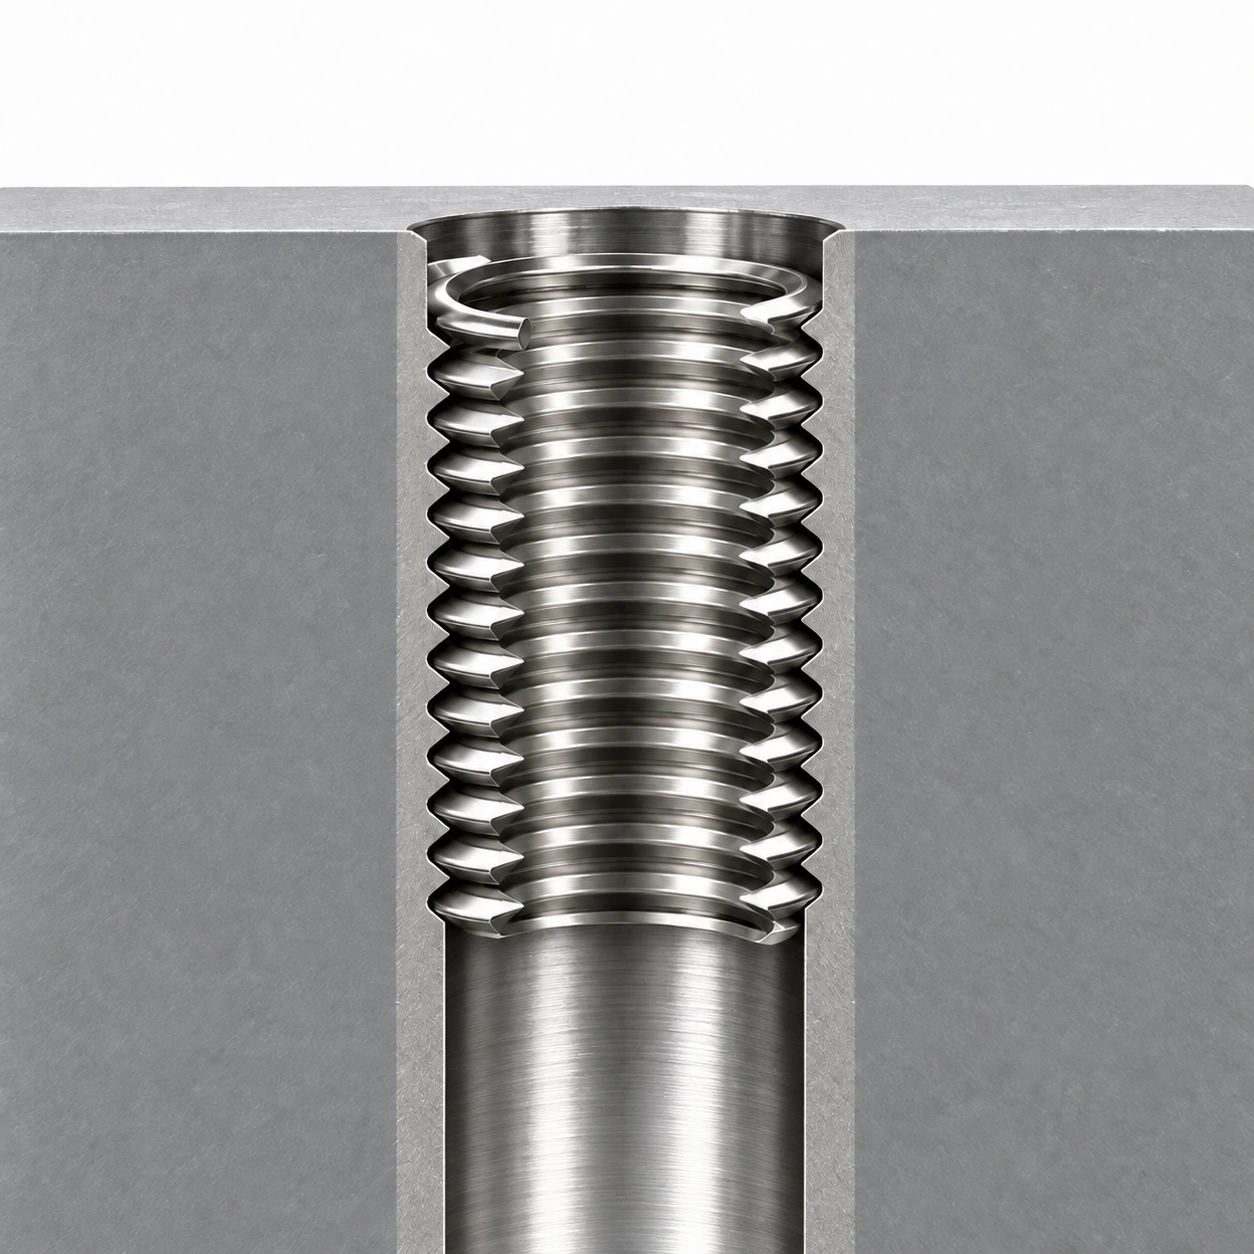
Inspect depth, insert condition and both ends of the through-hole. Confirm no tang or chips remain and record tang recovery. Complete fit or locking checks as specified.
Follow the locking insert's acceptance procedure; do not force a standard GO gauge through a locking coil.Check tang break-off clearance first. Through-holes help provide tool travel and a recovery path. Insufficient bottom clearance in a blind hole may prevent break-off or trap the tang. Assess hole depth, tooling and recovery separately.
Tool shapes are process illustrations. Images are not to scale and do not replace tool drawings or process documents. Hole preparation, chamfer, installation depth and acceptance requirements must follow approved drawings and tool instructions.
The rendering shows a locking wire insert and screw. Red is a visual identification feature; locking performance cannot be inferred from color or a rendering.
CONFIGURATION
Choose a preferred configuration and add thread size and operating conditions. This is an engineering enquiry, not a confirmed supply configuration.
Define acceptance tests for installation and removal torque.
Check hardness, surface condition and lubricant compatibility.
Specify maintenance intervals and expected assembly/disassembly cycles.
Color is only an identification aid. Use the model designation and documentation.
KNOWLEDGE & RESOURCES
No. Red may be an identification mark. Locking comes from internal geometry and contact forces.
No. Unusual resistance may result from the installation hole, mating screw or lubrication. Check against the specified torque range.